
Views - New Construction - Primary on Main - Eco Friendly
Address
136 Agatha Ridge Ln, Crozet, VA
Price
$ 1,101,474
Property Attributes
- MLS#662634
- TypeSingle Family
- Listing Status Pending
- CountyAlbemarle
- CityCrozet
- NeighborhoodPARK LN
- Zip22932
- Style
- Year Built2025
- Price$ 1,101,474
- Bedrooms4
- Full Bathrooms4
- Half Bathrooms1
- Sqr Footage3404
- Lot Size0.25 Acres
Data Source:
Charlottesville MLS (CAARMLS)
Property Description
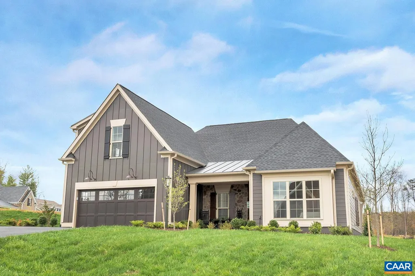
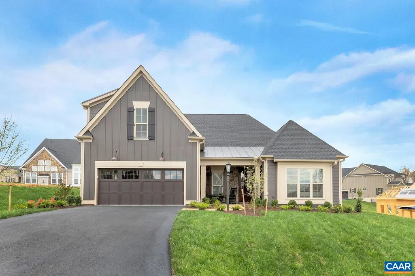
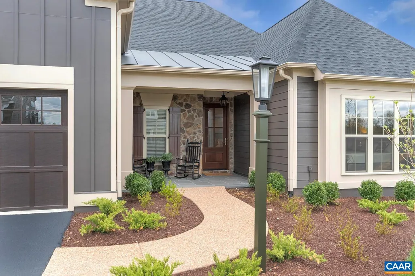
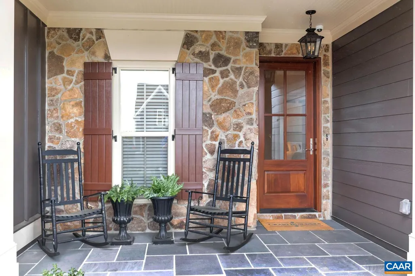
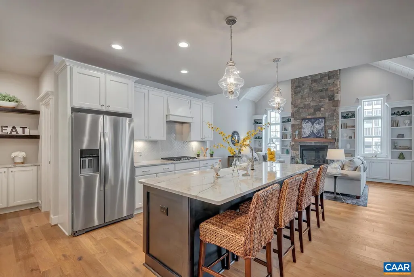
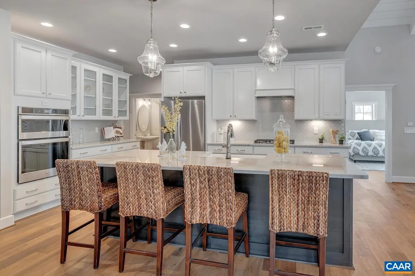
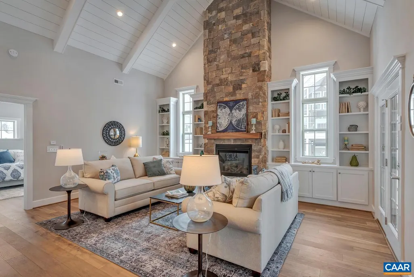
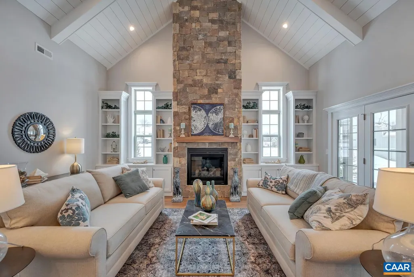
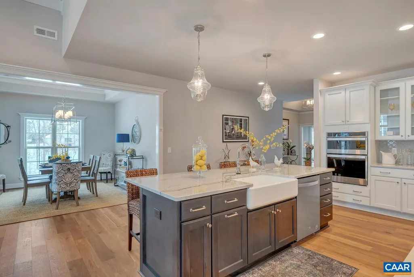
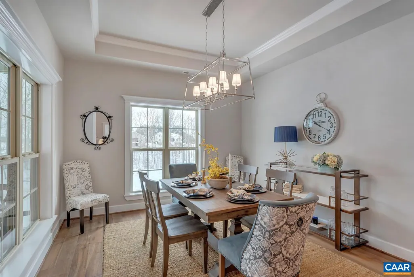
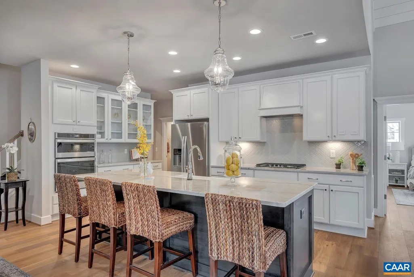
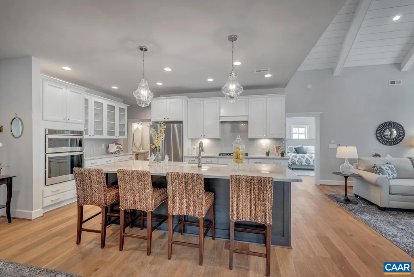
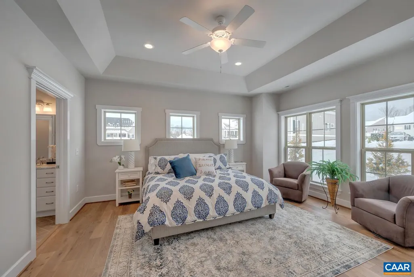
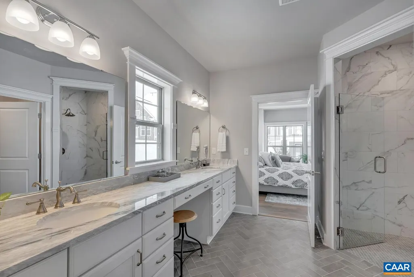
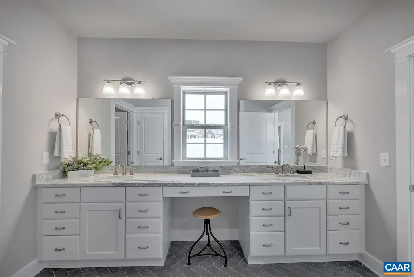
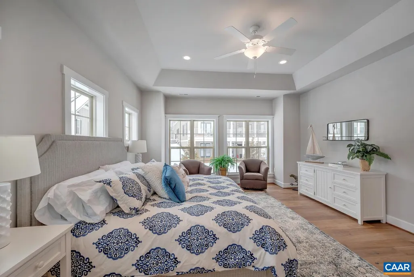
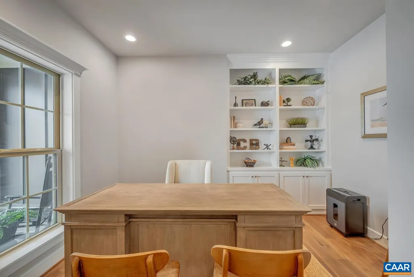
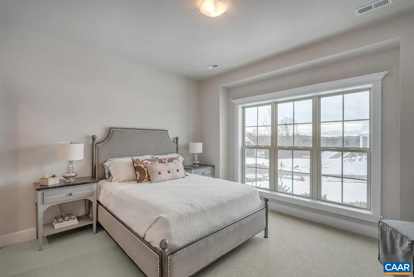
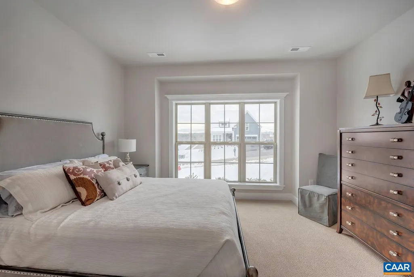
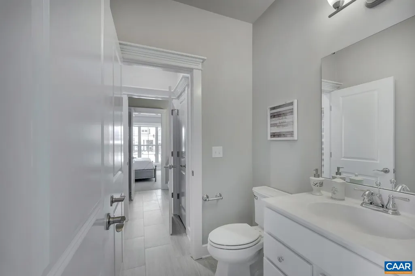
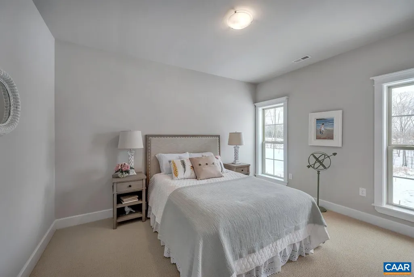
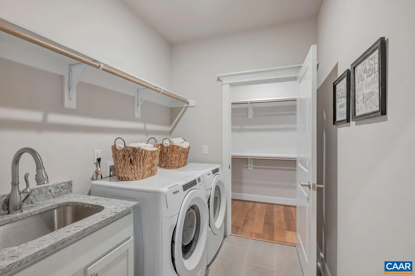
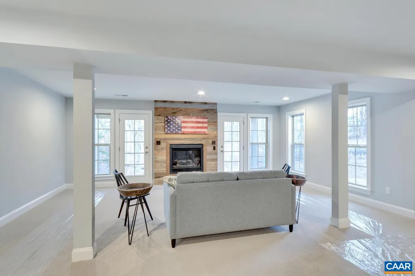
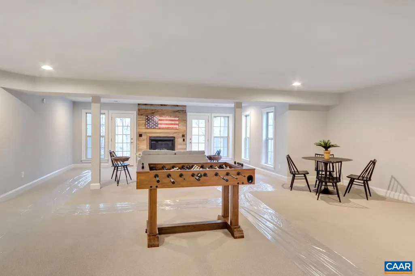
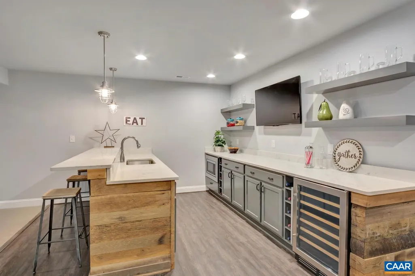
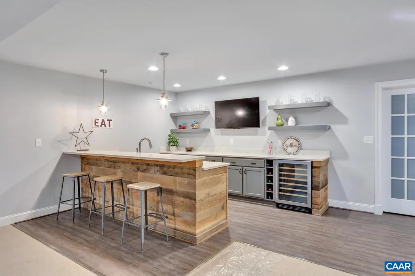
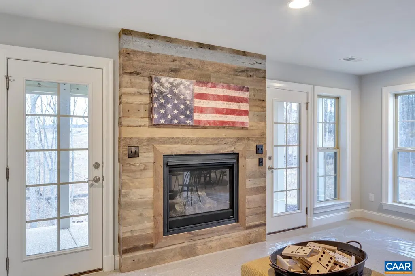
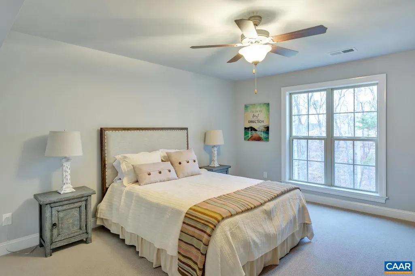
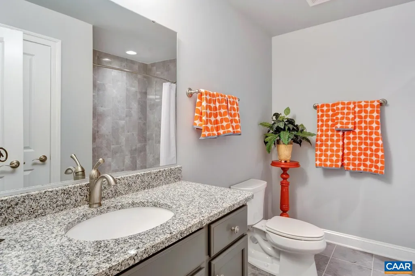
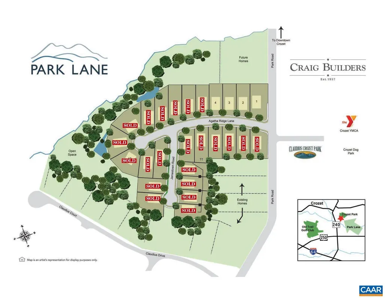
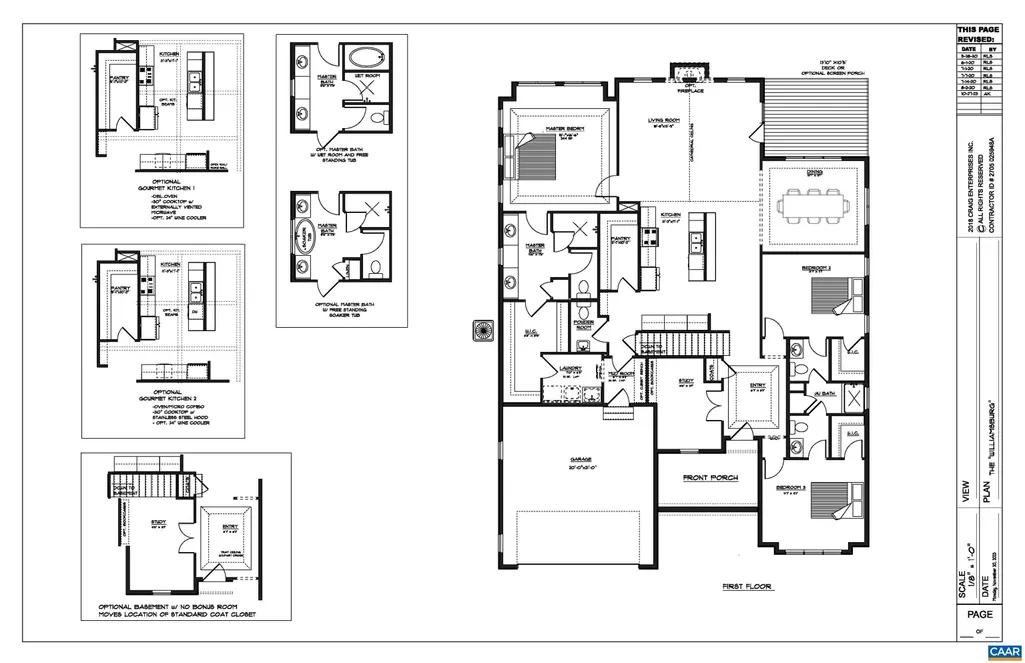
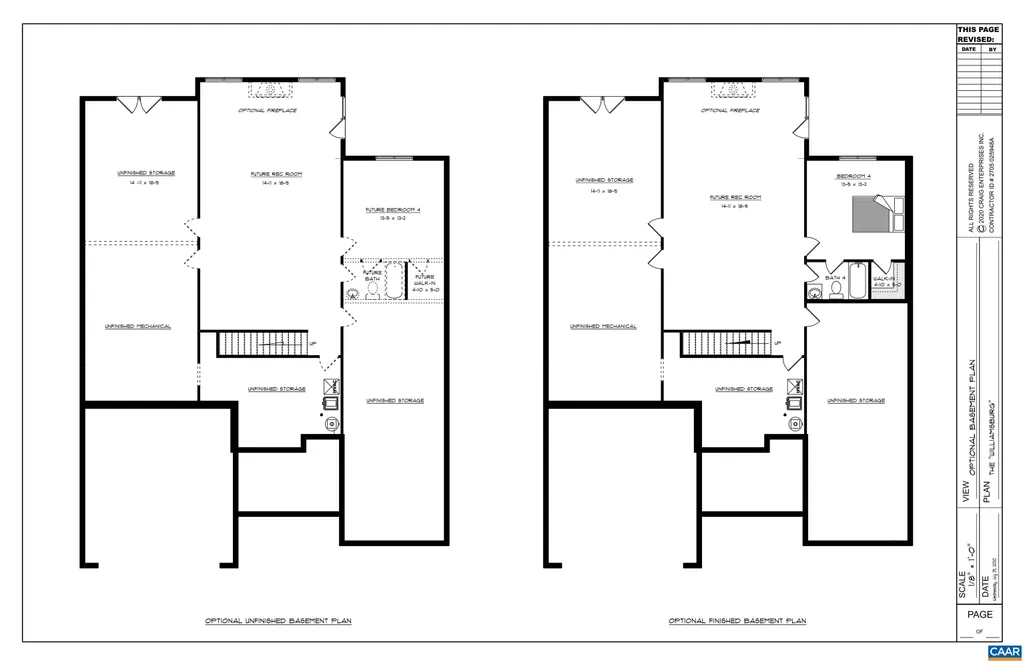
Long awaited final homesites in Park Lane are now available with 2025 completions! Conveniently located across the street from Claudius Crozet Park. This 'Williamsburg' plan offers a finished walk out basement Rec Room, Bedroom and Full Bath, open floor plan with three main level bedrooms, including spacious owner's suite, dedicated study, a stunning Great Room that boasts a cathedral ceiling and tons of windows to maximize natural light. Quality built 2x6 exterior walls, custom mahogany front door, R-19 insulation, and composite Deck. Kitchen includes painted maple cabinetry (white, gray, etc. shaker style), granite countertops (also in owner's suite), and much more. On staff draftsman is available to make customizations to the plans. Semi-custom. Photos of previously built model home shown. Photos are of previously built model home.
| Elementary School | Middle School | High School |
|---|---|---|
| Crozet Elementary School | Henley Middle School | Western Albemarle High School |
| Price History | |
|---|---|
| 7/28/2025 | Listed $1,101,474 |
General Features
| Sewer | PublicSewer |
|---|---|
| Heating | Central,Electric,Propane |
| Cooling | CentralAir,HeatPump |
| Utilities | CableAvailable,HighSpeedInternetAvailable,Propane |
| Possession | CloseOfEscrow |
| Roof | Architectural |
| Appliances | Dishwasher,EnergyStarQualifiedAppliances,EnergyStarQualifiedWasher,Disposal,GasRange,Microwave,Refrigerator,Dryer |
| HOA Fee | 180.0 |
| Garage Spaces | 2.0 |
| Association Fee Includes | FitnessFacility,Pools,RoadMaintenance,SnowRemoval,TennisCourts,Trash |
| Patio/Porch Features | RearPorch,FrontPorch,Patio,Porch |
| Architectural Style | Colonial,Craftsman,Farmhouse,Other,Ranch |
| Pool Features | Community,Pool,Association |
| Security Features | SecuritySystem,DeadBolts,SmokeDetectors,CarbonMonoxideDetectors |
| Construction Materials | BlownInInsulation,BoardAndBattenSiding,FiberCement,HardiplankType,StickBuilt,Stone |
| Year Built | 2025 |
| Electric | Underground |
| View | TreesWoods |
| Stories Count | 1 |
| Topography | Rolling |
| Levels | One |
| Property Subtype | Detached |
| Community Features | None,Pool |
| Assoc Fee Paid Per | Quarterly |
| County | Albemarle |
| New Construction | Yes |
| Property Type | Residential |
| Association Amenities | Clubhouse,Pool |
| HOA | Yes |
| Attached Garage | Yes |
| Subdivision Name | PARK LN |
| Garage Y/N | Yes |
| Other Structures | None |
| Full Baths | 4 |
| Status | Pending |
| Directions | From Downtown to Model Home: Take 250 West toward Crozet,Right onto Crozet Ave.,Right onto Tabor Street,Right onto High Street,Left onto Park Rd.,Right onto Agatha Ridge Lane,Homesites are on Right |
| ModificationTimestamp | 2025-04-02T13:34:27.113-00:00 |
| High School | Western Albemarle |
| City | Crozet |
| Disclosures | SellerDisclosure |
| Senior Community Y/N | No |
| Zoning Description | R-1 Residential |
| Carport Y/N | No |
| Green Building Verification Type | HersIndexScore |
| Elementary School | Crozet |
| Property Attached Y/N | No |
| Land Lease Y/N | No |
| Tax Annual Amount | 0.0 |
| Home Warranty Y/N | No |
| Middle/Junior High School | Henley |
| Lease Renewal Y/N | No |
| Additional Parcels Y/N | No |
| Lease Considered Y/N | No |
| Rent Control Y/N | No |
| Virtual Tour | https://tours.vahomepics.com/1775152?idx=1 |
| Building Area Units | SquareFeet |
| Builder Name | CRAIG BUILDERS |
| Standard Status | Pending |
| Occupancy Type | Vacant |
| Virtual Tour | https://tours.vahomepics.com/1775152?idx=1 |
| Property Sub Type Additional | Detached |
| MobileHomeRemainsYN | No |
| Lease Amount Frequency | Monthly |
| PostalCity | Crozet |
| Legal Description | Lot 1--Other Homesites available,premiums may apply |
Interior Features
| Interior Amenities | PrimaryDownstairs,WalkInClosets,BreakfastBar,BreakfastArea,TrayCeilings,EatInKitchen,RecessedLighting,VaultedCeilings |
|---|---|
| Basement | ExteriorEntry,Heated,InteriorEntry,PartiallyFinished,WalkOutAccess |
| Flooring | Carpet,Hardwood,Wood |
| Total Fireplaces | 1 |
| Fireplace Features | One,GasLog |
| Basement (Y/N) | Yes |
| Air Conditioning Y/N | Yes |
| Heating Y/N | Yes |
| Window Features | InsulatedWindows,LowEmissivityWindows,Screens,TiltInWindows,Vinyl |
| Fireplace Y/N | Yes |
| Above Grade Finished Area | 2404.0 |
| Half Baths | 1 |
| Total Bedrooms | 4 |
| Below Grade Finished Area | 1000.0 |
| Room Type | Bathroom,BonusRoom,Bedroom,DiningRoom,FullBath,HalfBath,Kitchen,LivingRoom,PrimaryBedroom,Study |
| Main Level Bedrooms | 3 |
| Main Level Bathrooms | 4 |
| Below Grade Finished Area Unit Type | SquareFeet |
| LivingAreaSource | Builder |
| Below Grade Finished Area Source | Builder |
| Above Grade Finished Area Source | Builder |
| Above Grade Finished Area Unit Type | SquareFeet |
| Total Baths | 5 |
Exterior Features
| Parking Features | Attached,Garage,GarageDoorOpener |
|---|---|
| Lot Features | Level,NativePlants,Wooded |
| Water Source | Public |
| Foundation Details | Poured,Slab |
| Spa | No |
| Building Area Total | 5277.0 |
| Lot Size Acres | 0.25 |
| Waterfront Y/N | No |
| Crops Included Y/N | No |
| Horse Y/N | No |
| Irrigation Water Rights Y/N | No |
Amenities
- Foreclosure
- Views
- Short Sale
- New Construction
- Adult 55+
- Lease To Own
- No HOA Fees
- Furnished
- Primary On Main
- Air Conditioning
- Seller Finance
- Green
- Fixer Upper
- Horse
- Golf
- Fireplace
- Deck
- Garage
- Basement
- Pool
Property vs Single Family Average in 22932
Price
Year Built
 Charlottesville Area Association of REALTORS® All information deemed reliable but not guaranteed. All properties are subject to prior sale, change or withdrawal. Neither listing broker(s) or information provider(s) shall be responsible for any typographical errors, misinformation, misprints and shall be held totally harmless. Listing(s) information is provided for consumer's personal, non-commercial use and may not be used for any purpose other than to identify prospective properties consumers
 Lynchburg MLS All information deemed reliable but not guaranteed. All properties are subject to prior sale, change or withdrawal. Neither listing broker(s) or information provider(s) shall be responsible for any typographical errors, misinformation, misprints and shall be held totally harmless. Listing(s) information is provided for consumer's personal, non-commercial use and may not be used for any purpose other than to identify prospective properties consumers may be interested in purchasing. The
